
 Xrf Gold Analyzer
 Handheld Alloy Analyzer
 Handheld Mining Analyzer
 Other XRF Analyzer
Technical Whitepaper ID: 2726 | Senior Metallurgical Deep-Dive
Authored by: Senior Metallurgical Division | April 2026 | Comprehensive Edition
The Evolution of Precious Metal Verification: A 3,000-Year Odyssey
The integrity of any financial system based on tangible assets is predicated on the ability to verify those assets with absolute certainty. In the realm of precious metals, this requirement is doubly critical. Gold, with its unique combination of scarcity, density, and chemical stability, has served as the ultimate store of value for three millennia. However, the methods used to verify its purity have evolved from the primitive “bite test” and “ring test” of the ancient world to the high-energy plasma spectrometry of the modern laboratory.
As a senior metallurgist with over four decades in the refinery sector, I have witnessed a radical shift in the “arms race” between assayers and counterfeiters. The traditional “brass fake”—a crude imitation made of copper and zinc—is a relic of a simpler time. Today’s challenges are far more insidious. We are currently facing metallurgically engineered composites where tungsten cores are precisely machined and encased in high-purity gold cladding, or where platinum-group metals are used to adjust the density and electrical conductivity of an alloy to mimic 24-karat gold within microscopic tolerances.
This whitepaper is intended as an exhaustive technical resource for professionals in the bullion trade, refining industry, and forensic metallurgy. We will dissect the physics, chemistry, and operational economics of the most prevalent testing methodologies. From the destructive precision of Fire Assay to the rapid non-destructive insights of X-Ray Fluorescence (XRF), and the critical internal inspections provided by Ultrasonic Testing, this deep-dive covers the full spectrum of modern valuation of precious metals.
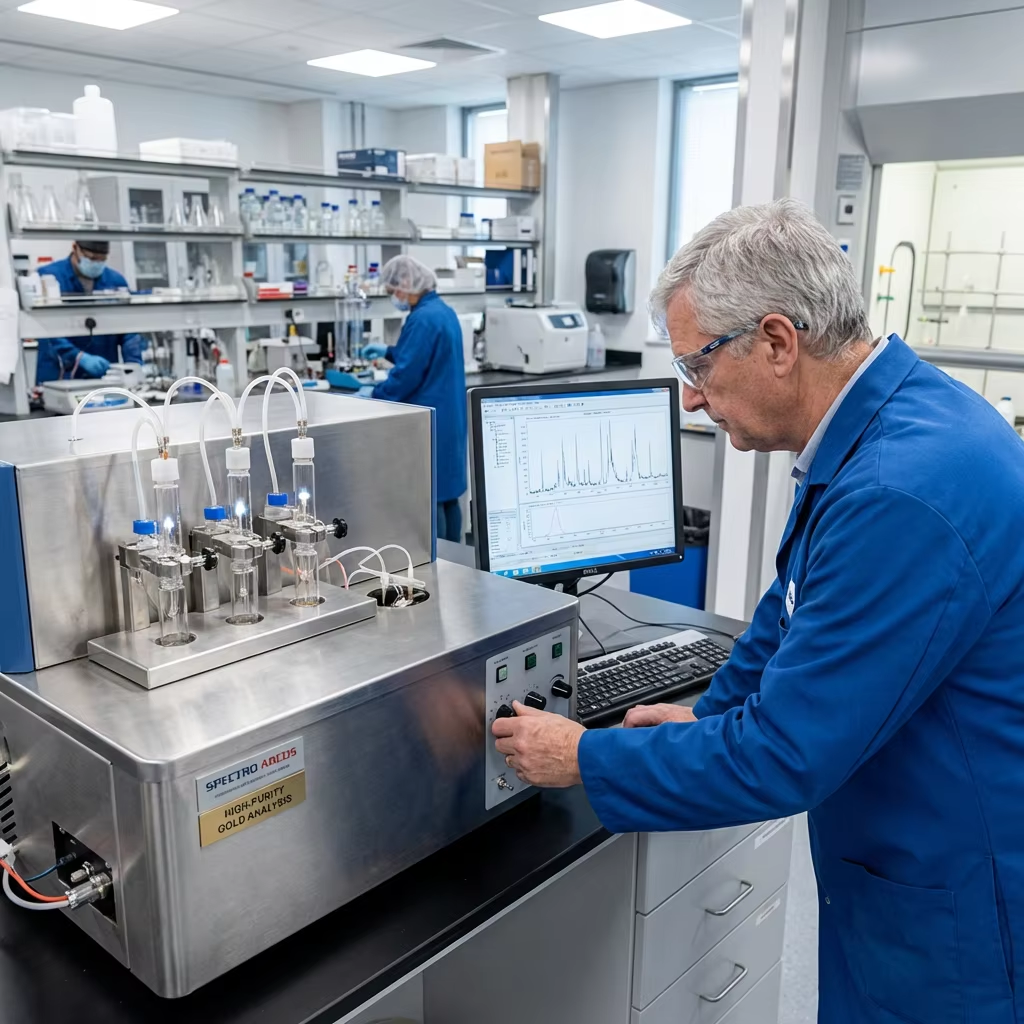
A Brief History of Gold Assaying: From Lydia to London
The earliest known method for gold testing was the touchstone, a technique developed in ancient Lydia (modern-day Turkey). By rubbing a sample against a dark, slightly abrasive stone, the assayer could observe the color of the streak and compare it to known standards. While primitive, this method allowed for the first standardized coinage systems.
The Romans further refined these techniques, developing early versions of cupellation to separate silver and gold from lead-bearing ores. During the Middle Ages, the “Trial of the Pyx” in London established the first formal regulatory framework for coinage purity, a tradition that continues to this day. However, it was the Industrial Revolution that truly birthed modern analytical chemistry, providing the balances and reagents necessary for the fire assay to become the global standard for commerce.
Fire Assay (Cupellation): The Definitive Metallurgical Standard
Fire assaying, or cupellation, is the oldest and most respected method of precious metal analysis in existence. It is a pyrometallurgical process that physically separates gold from all other elements. In the international bullion trade, the fire assay result is the “Supreme Court” of value. If a refinery’s XRF and a miner’s density test disagree, a referee fire assay is the final arbiter.
The Chemistry of Fluxing: Borax, Silica, and Soda Ash
In both scorification and the initial fusion of ore samples, the choice of flux is as critical as the furnace temperature itself. Fluxes are chemical agents that lower the melting point of the sample and facilitate the removal of impurities. Borax (Sodium Borate) is the most common fluxing agent, acting as a universal solvent for base metal oxides. It reacts with metallic oxides to form stable borates that dissolve into the molten slag.
Silica (Silicon Dioxide) is added to protect the walls of the crucible and to form silicate slags with metals like iron and aluminum. Soda Ash (Sodium Carbonate) acts as a powerful desulfurizing agent, reacting with metallic sulfides to release the precious metals. For a senior metallurgist, the precise “recipe” of the flux is often a closely guarded secret, optimized over years of experience to handle specific types of jewelry scrap or mineral concentrates. The goal is always the same: to create a fluid, low-viscosity slag that allows every microscopic grain of gold to settle into the lead button.
The Alchemy of the Furnace: Thermal Decomposition and Oxidation
The fire assay process is a masterclass in chemical separation. It begins with the preparation of a representative sample, typically between 250 and 500 milligrams. This sample is combined with a “collector”—high-purity lead foil—and a calculated amount of silver. The ratio of silver to gold must be at least 3 to 1 to ensure that the silver can be successfully “parted” from the gold later in the process.
The sample is placed in a cupel, a small, porous vessel made of magnesium oxide or bone ash. Inside a muffle furnace at temperatures between 1050°C and 1150°C, a series of complex reactions occur. The lead and any base metal impurities (copper, nickel, zinc, iron) oxidize. The resulting molten lead oxide, or litharge, is absorbed by the porous walls of the cupel, while the noble metals—gold and silver—remain as a brilliant, molten prill on the surface.
The Parting Process: Isolating the Golden Cornet
Once the prill has cooled and been cleaned, it is flattened and treated with hot nitric acid. This is known as the “parting” stage. The acid dissolves the silver, leaving behind a brown, sponge-like skeleton of pure gold. This gold is then annealed—heated until it glows red—to consolidate it into a stable metallic state. The final weight of this “cornet” is compared to the original sample weight to determine the exact fineness, accurate to 0.01% or better.
X-Ray Fluorescence (XRF): The Modern standard for Speed and Non-Destruction
While fire assay is the gold standard for accuracy, its destructive nature and long processing time make it impractical for many commercial applications. This is where modern assay techniques like X-Ray Fluorescence (XRF) come into play. XRF is the most common tool for pawn shops, jewelry retailers, and refinery intake stations.
The Physics of Atomic Excitation and Emission
XRF works on the principle of electronic shell transitions. When a sample is struck by high-energy X-rays from the analyzer’s tube, electrons are ejected from the inner shells of the atoms. As outer-shell electrons drop down to fill these vacancies, they release a burst of energy in the form of secondary, or fluorescent, X-rays.
Each element emits X-rays with a unique energy signature. For gold, the K-alpha energy is 68.8 keV and the L-alpha is 9.7 keV. By measuring the intensity and energy of these signals, the analyzer can determine the percentage of gold, silver, copper, and up to 30 other elements in a matter of seconds.
The Physics of X-ray Scattering and Matrix Interference
To achieve ±0.1% accuracy with XRF, one must account for the complex physics of X-ray scattering within the sample. When X-rays strike a sample, they don’t just produce fluorescence; they also undergo Rayleigh scattering (elastic) and Compton scattering (inelastic). These scattered X-rays create a “background” noise that can obscure the signal of trace elements.
Furthermore, the presence of one element can either absorb the X-rays of another (absorption effect) or excite them further (enhancement effect). This is known as Matrix Interference. For instance, in a gold-copper alloy, the copper K-alpha X-rays are very effective at exciting the gold L-alpha lines, making the gold appear more concentrated than it actually is. Modern FP algorithms compensate for this by using internal mass absorption coefficients (MACs) to mathematically “filter” these effects. Understanding these nuances is what separates a professional metallurgical analyst from a casual user of a handheld device.
The Mathematics of XRF: Fundamental Parameters (FP) vs. Empirical Calibration
drum.
To truly understand the precision of modern XRF, one must delve into the mathematical models that interpret the raw photon counts. Early XRF devices used empirical calibration, which relied on a set of reference standards of known composition. The instrument would measure the intensity of the gold peak in these standards and create a linear regression model. However, this approach fails when the “matrix” of the unknown sample differs significantly from the standards.
The breakthrough in XRF technology was the development of the Fundamental Parameters (FP) algorithm. FP is a “standardless” method that uses the physics of X-ray interactions—absorption coefficients, fluorescence yields, and jump ratios—to calculate the composition. The algorithm uses the Sherman Equation to model the primary and secondary fluorescence within the sample. This allows the analyzer to accurately quantify complex alloys with five, ten, or even fifteen elements without needing a specific standard for every possible combination.
Surface Penetration: The Critical Limitation
The most important thing for any professional to remember about XRF is that it is a surface analysis tool. Due to the high density of gold, X-rays are rapidly attenuated. In 24K gold, the analysis only reaches a depth of 10 to 15 microns. This makes XRF highly vulnerable to thick gold plating. A bar with 100 microns of high-quality plating will appear perfectly pure to an XRF analyzer, even if the interior is solid tungsten.
The Metallurgy of Deception: Engineering the Modern Fake
To appreciate the necessity of high-end testing, one must understand the level of engineering that goes into modern counterfeit bullion. The crude brass bars of the 19th century have been replaced by sophisticated multi-material composites. The most common threat is the tungsten-core bar.
Tungsten (W) is used because its density is almost identical to gold (19.25 g/cm³ vs 19.32 g/cm³). However, pure tungsten is a brittle, hard metal with a very high melting point (3,422°C), making it difficult to cast inside a gold bar. Sophisticated counterfeiters solve this by using sintered tungsten powder or tungsten-copper alloys. By adjusting the ratio of copper in the binder, they can create an insert that perfectly matches the density of gold while being easy to machine into the shape of a bullion bar.
These inserts are then placed inside a hollowed-out gold bar or encased in a thick layer of gold through cladding. Because the gold layer is often several millimeters thick, standard XRF cannot see the core. Because the density matches, the Archimedes test is fooled. This is why the integration of bullion security protocols like Ultrasonic testing is no longer optional—it is a mandatory requirement for any professional settlement.
Ultrasonic Testing (UT): Penetrating the Core of the Bullion
To solve the “tungsten problem,” we must be able to see inside the metal without cutting it open. This is the role of Ultrasonic Testing. While gold and tungsten have almost identical densities (19.32 vs 19.25 g/cm³), they have very different acoustic impedance.
Acoustic Velocity and Material Homogeneity
Sound travels through pure gold at a velocity of approximately 3,240 m/s. In tungsten, it travels much faster, at 5,200 m/s. An ultrasonic probe sends a high-frequency sound wave through the bar and measures the time it takes for the echo to return from the back wall.
If the bar is pure gold, the timing of the echo will match the thickness of the bar. If there is a tungsten core, the sound wave will travel through that section much faster, or it will reflect off the boundary between the two metals, creating a “false” back-wall echo. This is an essential pillar of any comprehensive security protocol for investment-grade bars.
The Role of Density Analysis (Archimedes’ Principle)
Density analysis remains the most cost-effective “first pass” filter. By weighing an item in air and then submerged in water, we can calculate its bulk density. Gold’s density of 19.3 g/cm³ is significantly higher than that of most common alloying metals like copper (8.9) or silver (10.5).
However, the Archimedes method cannot distinguish between gold and tungsten, and it can be fooled by intricate jewelry that traps air bubbles. For large, flat items like coins and bars, it is highly effective; for complex jewelry, its utility is limited.
ICP-OES and ICP-MS: The Pinnacle of Purity (99.99%+)
When we deal with “investment-grade” bullion (99.99% or four-nines), the impurities are measured in parts per million (ppm). At this level, fire assay and XRF are simply not sensitive enough. This is the domain of Inductively Coupled Plasma (ICP) spectroscopy.
The Power of the Plasma Torch: Atomization and Ionization
The gold is dissolved in aqua regia and nebulized into a fine spray. This spray is injected into an argon plasma torch that is heated to 10,000 Kelvin—hotter than the surface of the sun. The atoms are instantly atomized and ionized.
In an ICP-MS (Mass Spectrometer), the ions are then sorted by their atomic mass. This allows the assayer to identify and quantify almost every element on the periodic table simultaneously. This is the ultimate tool for trace element analysis. By measuring the concentrations of elements like Silver, Copper, Iron, Lead, and Selenium, a refinery can certify that the total impurities do not exceed 0.01% (for 99.99% gold) or 0.001% (for 99.999% gold).
Industrial and Aerospace Applications: The Need for “Five-Nines” Purity
While most of this whitepaper has focused on the bullion and jewelry markets, the most demanding requirements for gold assaying come from the high-technology and aerospace sectors. In these fields, gold is not just a store of value; it is a critical engineering material. The production of semiconductor bonding wire and high-performance electronic connectors requires gold with a purity of 99.999% (five-nines).
At this level of purity, even the smallest amount of impurity can have catastrophic consequences. For instance, trace amounts of lead (Pb) or bismuth (Bi) can cause “intermetallic embrittlement” in wire bonds, leading to the failure of a satellite or a critical medical device. Similarly, trace iron (Fe) or nickel (Ni) can interfere with the magnetic properties of sensitive sensors. The assaying of such high-purity gold represents the pinnacle of metallurgical science.
Internal Alloys: Color and Chemistry
Gold’s versatility in jewelry comes from its ability to alloy with other metals to create different colors. This has a profound impact on assaying. For example:
- Red/Rose Gold: Formed by alloying with Copper. The copper can interfere with certain XRF calibrations if not properly accounted for.
- White Gold: Formed by alloying with Nickel or Palladium. Palladium-based white gold is significantly more expensive and requires specialized XRF detectors to identify correctly.
- Green Gold: Formed by alloying with Silver. The silver can be difficult to part in fire assaying if the ratio is not perfectly balanced.
Understanding these gold color alloys is essential for any assayer attempting to provide a high-fidelity purity reading for modern jewelry.
Environmental Impact and Sustainability in Assaying
The metallurgical industry is moving toward “Green Assaying.” Traditional fire assaying uses lead and nitric acid, both of which are hazardous. Modern laboratories are implementing advanced filtration systems to capture lead emissions and exploring alternative “lead-free” fluxes and recycling protocols for acids. This focus on sustainability is becoming a key factor in LBMA accreditation and the future of the refining industry.
Global Purity Standards and the Role of the Referee Assayer
The global gold market is underpinned by a complex network of standards and regulatory bodies. The London Bullion Market Association (LBMA) maintains the “Good Delivery” list, which is the world’s most widely recognized standard for gold and silver bars. To be included on this list, a refinery must pass a rigorous “vetted” process, which includes regular proactive monitoring of their assaying capabilities.
A key component of this system is the Referee Assayer. In the event of a significant discrepancy between the assay results of a buyer and a seller, a third-party referee laboratory is engaged. These laboratories are the elite of the metallurgical world, maintaining the highest levels of certification and utilizing all the technologies discussed in this paper—Fire Assay, ICP-MS, and XRF—to provide a definitive verdict.
A Technical Comparison Matrix
| Method | Accuracy (Fineness) | Destructive? | Testing Time | Complexity | Primary Use Case |
|---|---|---|---|---|---|
| Fire Assay | ±0.1 | Yes | 4-6 Hours | High | Refining Settlements / Disputes |
| XRF (SDD) | ±1.0 | No | 60 Seconds | Low | Scrap Purchase / Jewelry Check |
| Ultrasonic (UT) | N/A | No | 2 Minutes | Medium | Large Bullion Bars / Core Check |
| Density | ±5.0 | No | 5 Minutes | Low | Bulk Screening / Coins |
| ICP-MS | ±0.001 | Yes (Solution) | 1 Hour | Very High | 99.99%+ Certification / Trace Analysis |
Gold Fingerprinting: The Science of Provenance and Isotope Ratios
The most advanced application of ICP-MS today is “Gold Fingerprinting.” Every gold deposit on Earth has a unique chemical signature based on the specific geological conditions of its formation. By analyzing the ratios of trace elements—such as the ratio of Platinum to Palladium or the presence of rare earth elements like Lanthanum and Cerium—metallurgists can determine with high confidence the geographical origin of a bullion bar.
This is increasingly performed using Laser Ablation ICP-MS (LA-ICP-MS), where a high-powered laser is used to vaporize a microscopic spot on the gold surface. This technique allows for trace element analysis without the need to dissolve the entire sample in acid, making it “near non-destructive.” This data is invaluable for forensic investigators tracking the flow of illicit gold and for refineries striving to maintain 100% transparent and ethical supply chains. By establishing a “provenance database,” the bullion industry can ensure that every ounce of gold in circulation is accounted for and ethically sourced.
The 1970s Gold Rush and the Rise of Professional Assaying
Technical Precision in Times of Market Volatility
In the late 1970s, as gold prices spiked toward $800 per ounce, the market was flooded with low-quality and fraudulent material. This period saw the birth of many of the analytical standards we use today. The industry realized that relying on a single test was a recipe for disaster. The “Three-Point Check” (Density, XRF, and Ultrasonic) became the professional standard during this era and remains the bedrock of trust in the bullion trade today.
Quality Control in the Modern Assay Laboratory
The reliability of an assay result is only as good as the quality control (QC) protocols of the laboratory. Professional labs utilize a variety of tools to ensure accuracy, including:
- Certified Reference Materials (CRMs): Samples of known composition, certified by national bodies like NIST or the LBMA, used to calibrate instruments and verify furnace runs.
- Round-Robin Testing: A process where identical samples are sent to multiple laboratories to compare results and identify systematic errors or “lab bias.”
- Instrumental Drift Correction: Regular recalibration of XRF and ICP instruments using internal standards to account for changes in temperature, humidity, or detector aging.
The Digital Assay: Blockchain and Immutable Provenance
As we look toward the 2030s, the physical assay of gold will be inextricably linked to the digital representation of value. Every result generated by a professional laboratory—whether a 0.01% fire assay or a parts-per-billion ICP-MS analysis—will be securely recorded on a distributed ledger. This “digital twin” of the gold bar will contain the unique metallurgical fingerprint and trace element profile of the metal, creating an immutable history of provenance.
For investors, this means that a bar’s purity can be verified instantly by scanning a QR code or an embedded NFC chip. This transparency will drastically reduce the cost of secondary market verification and virtually eliminate the threat of counterfeit bars in the global supply chain. This is the ultimate goal of the modern metallurgist: to provide a level of technical certainty that matches the eternal value of the metal itself.
Conclusion: The Future of Gold Verification
In conclusion, there is no “magic bullet” in gold testing. Each method has its strengths and its fatal flaws. The Fire Assay remains the ultimate arbiter of truth, but it is too slow and destructive for the modern world. XRF is fast and convenient but is blind to what lies beneath the surface. Density and Ultrasonics provide the necessary bulk checks but lack elemental specificity.
The future of assaying lies in the integration of these technologies into a single, automated platform. By combining the surface insights of XRF, the internal structural data of Ultrasonics, and the bulk physical data of Density analysis, the modern laboratory can achieve a “defense-in-depth” that makes the circulation of fake bullion nearly impossible. As we continue to refine our metallurgical methodologies, we protect not just the value of the metal, but the very trust upon which the global financial system is built.
Related Resources
Continue your research with these in-depth WiserMachine guides: