
 Xrf Gold Analyzer
 Handheld Alloy Analyzer
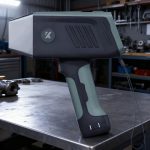 Handheld Mining Analyzer
 Other XRF Analyzer
An XRF Gauge R&R study estimates how much observed variation comes from equipment repeatability and operator reproducibility. Use representative, stable and sufficiently homogeneous parts; multiple trained operators; repeated measurements; randomized order; and a fixed method. Gauge R&R does not prove trueness, calibration validity or total measurement uncertainty, so combine it with reference checks and bias evaluation.

Quick answer
| Decision | xrf gauge r&r jewelry qc |
| First check | Confirm sample construction, geometry, target elements and the exact business decision. |
| Before quotation | Send clear sample photos with dimensions, daily volume, destination, voltage and reporting needs. |
Design a representative study
- Choose parts spanning the real operating range and decision boundaries rather than many copies of one easy sample.
- Use crossed studies when every operator can measure every part; use a justified nested design when samples are consumed or cannot be shared.
- Include at least the normal operators and repeated trials required by the quality plan.
- Randomize the run order and conceal prior results to reduce learning, drift and expectation effects.
Control jewelry-specific variation
- Define exact test points, fixtures, orientation, cleaning and measurement time before the study.
- Avoid heterogeneous, plated, hollow or curved items unless the study is specifically intended to quantify that workflow.
- Use stable reference pieces to distinguish operator positioning from instrument drift.
- Record method, software version, sample image and environmental conditions with the data set.
Interpret the study within its boundary
- Repeatability describes variation under the same conditions; reproducibility covers changed operators or other defined conditions.
- Compare study variation with the process tolerance and business decision, not an arbitrary percentage copied from another industry.
- Investigate interaction when one operator performs differently on particular sample types.
- Do not claim accuracy from a low Gauge R&R result without separate bias, calibration and uncertainty evidence.
Practical decision table
| Sample or condition | Action | Reason |
|---|---|---|
| Same part, same operator | Estimate repeatability | Instrument plus short-term setup |
| Same parts, multiple operators | Estimate reproducibility | Captures operating differences |
| Curved or mixed jewelry | Use controlled fixtures or separate study | Part geometry can dominate |
| Low R&R but biased result | Check references and calibration | Precision is not accuracy |
Evidence and method boundary
Use the model manual, an approved method and suitable reference materials before making purchase, release or compliance decisions. Technical references include the NIST Gauge R&R studies, NIST repeatability and reproducibility terminology. These sources explain the method boundary; they do not replace model-specific configuration, laboratory confirmation or local legal advice.
Recommended WiserMachine path
Review WM5800T and compare WM3000P. The exact detector, collimator, calibration, software and reporting configuration must be confirmed against real samples before ordering. You can also browse the complete XRF product catalog.
Related guides
Continue with daily repeatability checks, measurement uncertainty and guard bands, XRF operator training checklist, or use the support center for preparation, operation and service guidance.
Build an operator-variation study for your real jewelry workflow
Send sample photos, dimensions, target elements, expected range, daily volume, reporting needs, voltage and destination. WiserMachine will confirm a suitable configuration and freight plan before quotation.
Frequently Asked Questions
How many operators and parts are needed for XRF Gauge R&R?
The study design should match risk, sample diversity and the quality system; avoid a universal count without considering the intended decision.
Can certified reference materials be used as the only study parts?
They are useful for bias and stability checks, but routine parts are needed to represent real positioning and sample variation.
Does Gauge R&R replace measurement uncertainty?
No. It studies defined repeatability and reproducibility components, not every source of uncertainty or bias.