
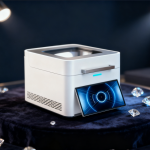
 Xrf Gold Analyzer
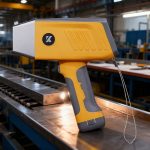 Handheld Alloy Analyzer
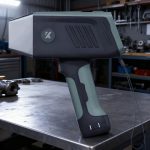 Handheld Mining Analyzer
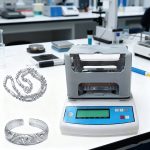 Other XRF Analyzer
An XRF sample camera helps the operator place a specific jewelry feature over the measurement area and document the tested location. It improves repeatability only when the camera view is aligned with the true X-ray spot and staff use a consistent positioning method; it does not correct plating, poor calibration or an unsuitable spot size.

Quick answer
| Decision | xrf sample camera jewelry positioning |
| First check | Confirm sample construction, geometry, target elements and the exact business decision. |
| Before quotation | Send clear sample photos with dimensions, daily volume, destination, voltage and reporting needs. |
Use the camera before every small-part test
- Open the live view and identify the clean metal area, not only the center of the overall item.
- Keep the intended area inside the displayed measurement marker with margin for normal positioning error.
- Check that stones, solder, hollow edges and holders are outside the measured area.
- Save the sample image with the result when traceability or dispute handling matters.
Verify camera-to-beam alignment
- Use the manufacturer-approved alignment or verification procedure and a suitable target.
- Do not assume the screen crosshair is correct after transport, service or mechanical impact.
- If results change when the item is moved around the marker, pause and verify geometry, spot size and alignment.
- Contact support rather than mechanically adjusting the optical path without authorization.
Build a repeatable counter workflow
- Create named positions such as body, clasp, repair and inside surface.
- Use the same fixture orientation across operators and shifts.
- Store one clear image for high-value items instead of relying on memory.
- Pair the camera record with test time, method name and result, not a standalone screenshot.
Practical decision table
| Sample or condition | Action | Reason |
|---|---|---|
| Ring shank | Center broad metal area | Avoid solder and edge |
| Earring stud | Fixture and magnified view | Keep spot on the post or body |
| Chain clasp | Record clasp and link separately | Different alloys are common |
| Repair | Image exact repaired zone | Support later review |
Evidence and method boundary
Use the model manual, an approved method and suitable reference materials before making purchase, release or compliance decisions. Technical references include the Thermo Fisher gold-jewelry EDXRF application note, New Zealand Ministry for the Environment XRF guide. These sources explain the method boundary; they do not replace model-specific configuration, laboratory confirmation or local legal advice.
Recommended WiserMachine path
Review WM3600S and compare WM3000P. The exact detector, collimator, calibration, software and reporting configuration must be confirmed against real samples before ordering. You can also browse the complete XRF product catalog.
Related guides
Continue with jewelry test-point guide, curved-jewelry positioning limits, or use the support center for preparation, operation and service guidance.
Match the camera and fixture to your samples
Send sample photos, dimensions, target elements, expected range, daily volume, reporting needs, voltage and destination. WiserMachine will confirm a suitable configuration and freight plan before quotation.
Frequently Asked Questions
Does an XRF camera make the result more accurate?
It can improve positioning and traceability, but analytical accuracy still depends on calibration, geometry, sample condition and the complete analyzer configuration.
Should the camera image be saved with every test?
Routine policy depends on the business, but saving it is useful for high-value items, disputes, repairs and supplier-batch QC.
Can the camera replace a sample holder?
No. A camera shows position; a suitable holder controls movement, height and orientation.